

Address
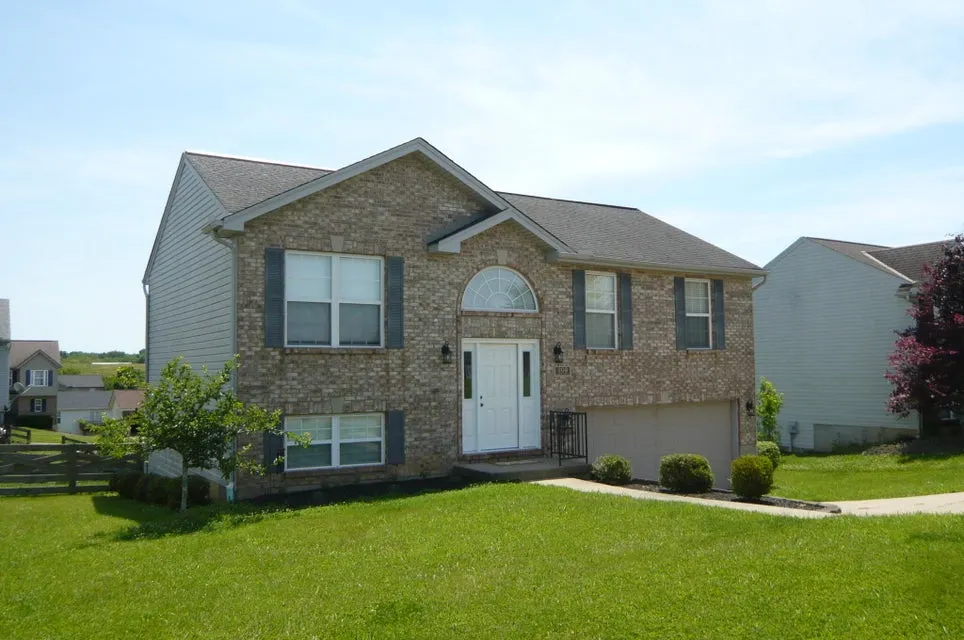
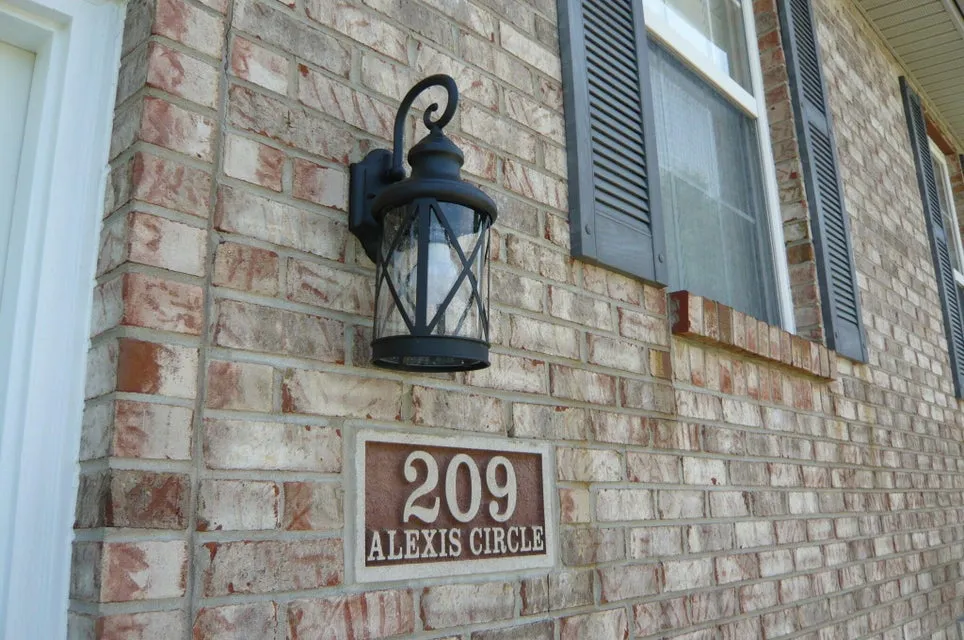
209 Alexis Circle, Dry Ridge, KY
Price
$ 270,000
Property Attributes
- MLS#643079
- TypeSingle Family
- Listing Status Pending
- CountyGrant
- CityDry Ridge
- AreaGrant Cty
- Zip41035
- StyleTraditional
- Year Built2003
- Price$ 270,000
- Bedrooms3
- Full Bathrooms2
- Half Bathrooms1
Data Source:
Northern Kentucky MLS (NKAR)
Property Description
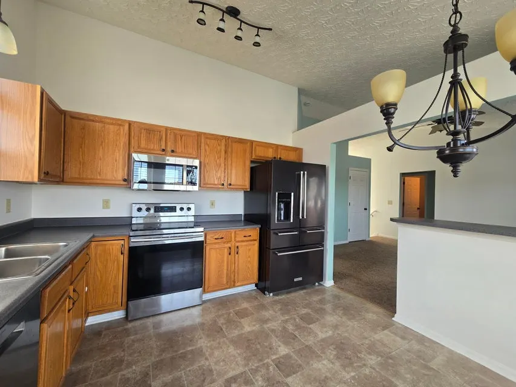
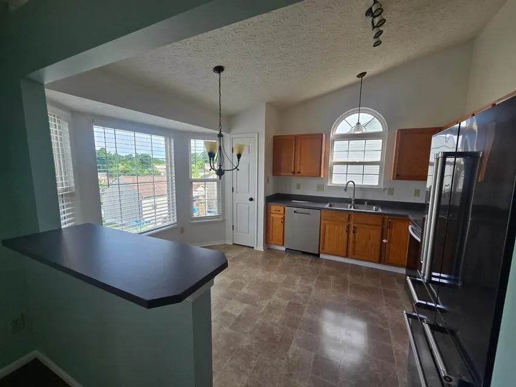
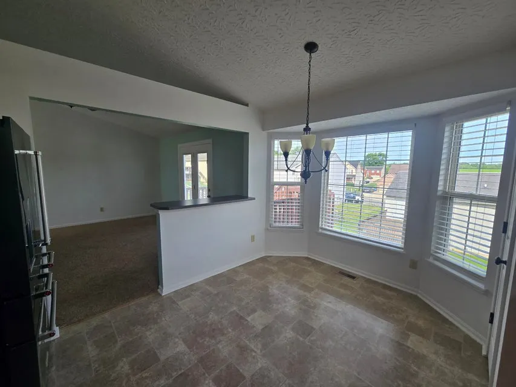
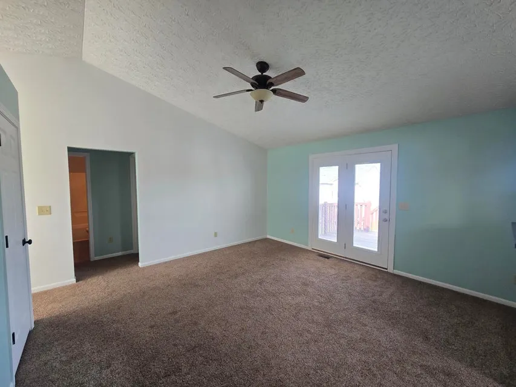
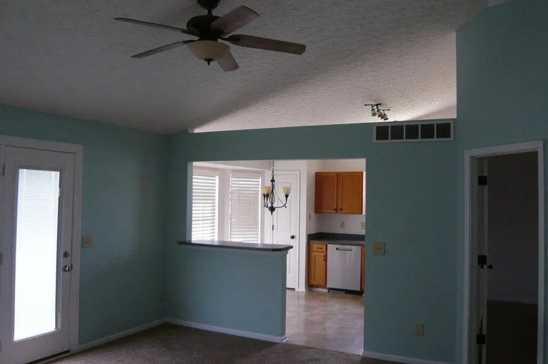
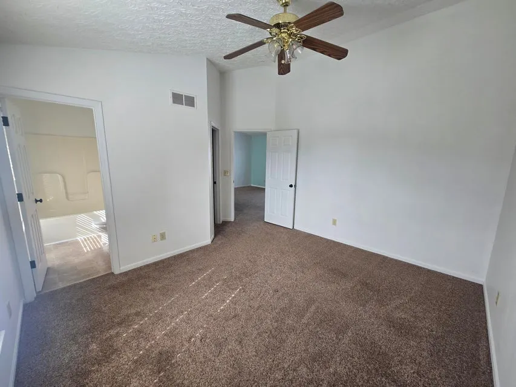
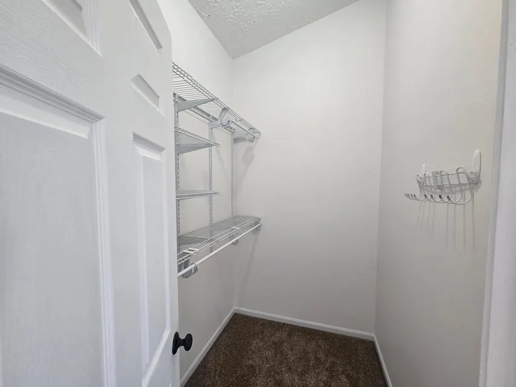
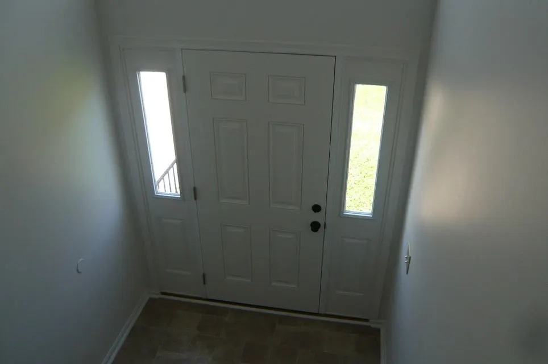
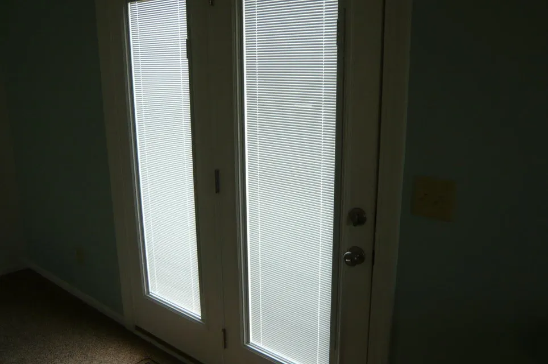
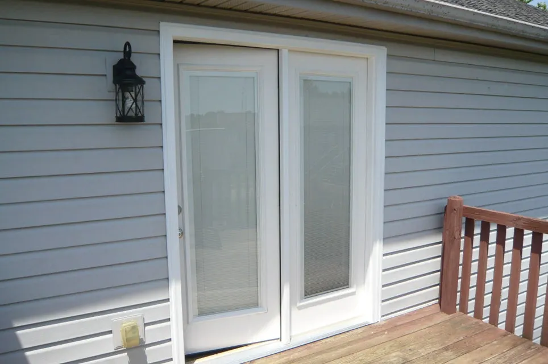
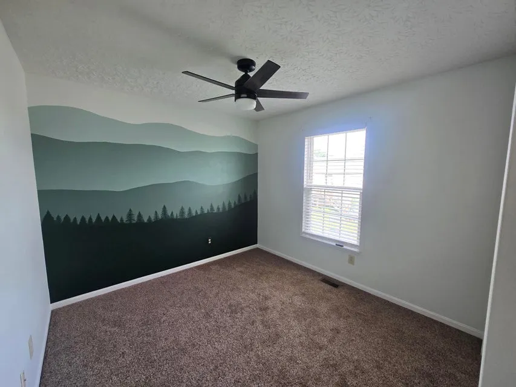
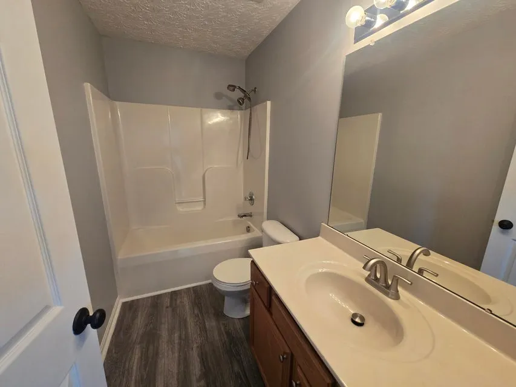
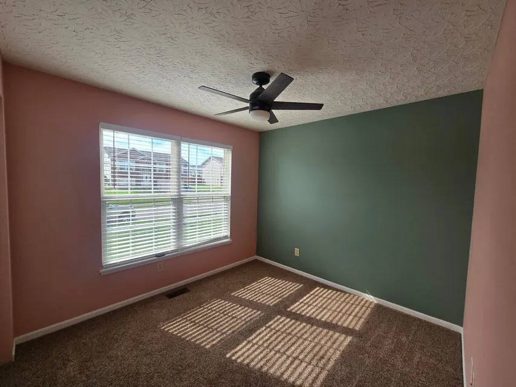
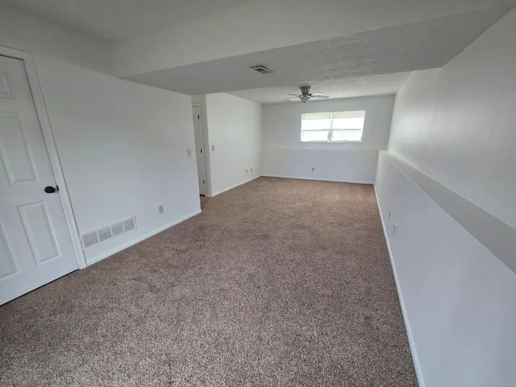
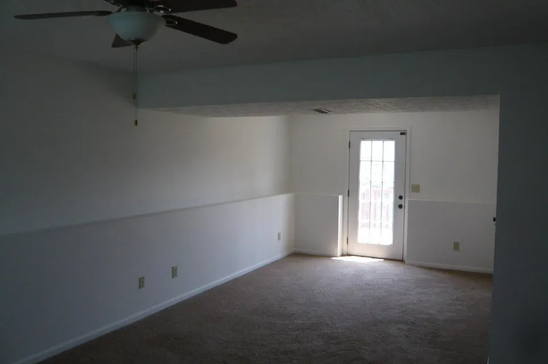
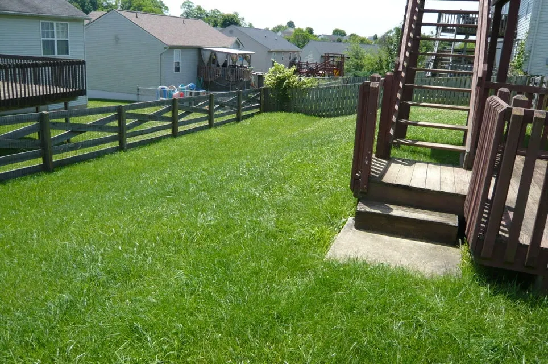
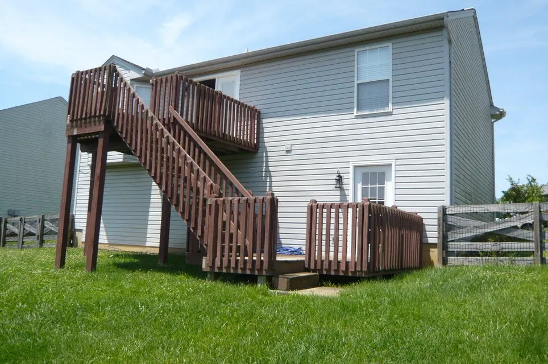
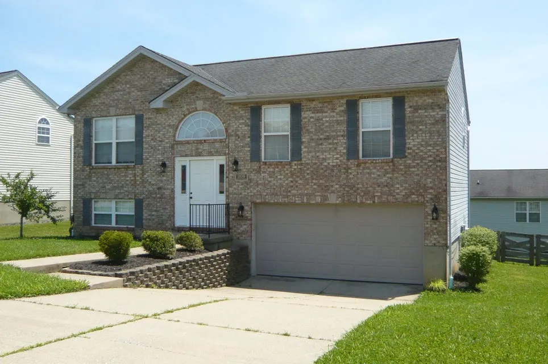
Wow - You won't even need a Paint Brush. Updates, Updates, Updates - Furnace/AC, All New Exterior Coach Lights, New Front and Back Door assemblies & New Microwave - all this month, Dishwasher last year. Washer/Dryer stays! Vaulted Ceilings, Plantation Blinds throughout, (even the new back door has the blinds inside the glass panels) Completely painted this May. Large Family Room Downstairs, Walk-Out from Both Levels, Two-Tiered Deck and a custom wood fence w/Pet Mesh surround the back yard. Oversized, Finished 2-Car Garage. Fresh Landscaping. You'll Love this house, its updates, and its quick proximity to I-75.
| Elementary School | Middle School | High School |
|---|---|---|
| Crittenden-Mt. Zion Elem. Elementary School | Grant County Middle School Middle School | Grant County High High School |
| Price History | |
|---|---|
| 6/15/2026 | Listed $275,000 |
| 8/7/2026 | 2$270,000 |
General Features
| Sewer | Public Sewer |
|---|---|
| Heating | Forced Air,Electric |
| Cooling | Central Air |
| Utilities | Cable Available,Natural Gas Not Available,Water Available |
| Roof | Asphalt |
| Garage Spaces | 2 |
| Patio/Porch Features | Deck,Tiered Deck |
| Architectural Style | Traditional |
| Construction Materials | Brick,Vinyl Siding |
| Year Built | 2003 |
| Electric | 220 Volts |
| View | Neighborhood |
| Levels | Bi-Level |
| Property Subtype | Single Family Residence |
| County | Grant |
| New Construction | false |
| Property Type | Residential |
| HOA | false |
| Attached Garage | true |
| Garage Y/N | true |
| Total Rooms | 7 |
| Status | Pending |
| Directions | I-75 South to Dry Ridge Exit, Left on Violet Rd to US25. R on 25 South to R on Mt Zion Crittenden. L on Fairway, then immediate left on Fairway, to R on Alexis Circle. |
| High School | Grant County High |
| City | Dry Ridge |
| Zoning Description | Residential |
| MLS Area | K12 - Grant Cty |
| Elementary School | Crittenden-Mt. Zion Elem. |
| Property Attached Y/N | false |
| Home Warranty Y/N | true |
| Middle/Junior High School | Grant County Middle School |
| Property Condition | Existing Structure |
| MLS Area Minor | K12 - Grant Cty |
| Structure Type | House |
| Standard Status | Pending |
Interior Features
| Interior Amenities | Laminate Counters,Walk-In Closet(s),Pantry,Eat-in Kitchen,Breakfast Bar,Cathedral Ceiling(s),Ceiling Fan(s),High Ceilings,Multi Panel Doors |
|---|---|
| Basement | Finished,Walk-Out Access |
| Air Conditioning Y/N | true |
| Heating Y/N | true |
| Window Features | Insulated Windows,Vinyl Clad Window(s),Vinyl Frames |
| Fireplace Y/N | false |
| Laundry Features | Electric Dryer Hookup,In Basement,Laundry Room,Lower Level |
| Total Baths | 3 |
Exterior Features
| Fencing | Wood |
|---|---|
| Parking Features | Attached,Driveway,Garage,Garage Door Opener,Garage Faces Front,Off Street |
| Lot Features | Cul-De-Sac,Sloped |
| Water Source | Public |
| Foundation Details | Poured Concrete |
| Lot Dimensions | of record |
| Road Frontage Type | City Street |
Amenities
- Foreclosure
- Views
- Short Sale
- New Construction
- Adult 55+
- Lease To Own
- No HOA Fees
- Furnished
- Primary On Main
- Air Conditioning
- Seller Finance
- Green
- Fixer Upper
- Horse
- Golf
- Fireplace
- Deck
- Garage
- Basement
- Pool
Property vs Single Family Average in 41035
Price
Year Built
 © 2026 Dayton Area Board of Realtors. All rights reserved. Information deemed to be reliable but not guaranteed. The data relating to real estate for sale on this website comes from Dayton Area Board of Realtors and the Broker Reciprocity Program.sm. Real estate listings held by brokerage firms other than REMAX Preferred Group are marked with the BR logo and detailed information about them includes the name of the listing brokers. Listing broker has attempted to offer accurate data, but buyers
 The data relating to real estate for sale on this web site comes
in part from the Broker Reciprocity™ program of the Multiple
Listing Service of Greater Cincinnati. Real estate listings held by
brokerage firms other than REMAX Preferred Group are marked with the MLS ™ logo
(the small logo to the left) and detailed information about them includes
the name of the listing brokers. The information herein is furnished by the property owner in good
The data relating to real estate for sale on this web site comes
in part from the Broker Reciprocity™ program of the Multiple
Listing Service of Greater Cincinnati. Real estate listings held by
brokerage firms other than REMAX Preferred Group are marked with the MLS ™ logo
(the small logo to the left) and detailed information about them includes
the name of the listing brokers. The information herein is furnished by the property owner in good
 All information deemed reliable but not guaranteed. All properties are subject to prior sale, change or withdrawal. Neither listing broker(s) or information provider(s) shall be responsible for any typographical errors, misinformation, misprints and shall be held totally harmless. Listing(s) information is provided for consumers personal, non-commercial use and may not be used for any purpose other than to identify prospective properties consumers may be interested in purchasing. The data relating
