
Just Listed
Address
15 Ellen Kay Drive, Dry Ridge, KY
Price
$ 349,900
Property Attributes
- MLS#647042
- TypeSingle Family
- Listing Status Active
- CountyGrant
- CityDry Ridge
- AreaGrant Cty
- NeighborhoodEllen Kay Estate
- Zip41035
- StyleRanch
- Year Built1989
- Price$ 349,900
- Bedrooms3
- Full Bathrooms3
- Half Bathrooms0
- Sqr Footage2500
Data Source:
Northern Kentucky MLS (NKAR)
Property Description
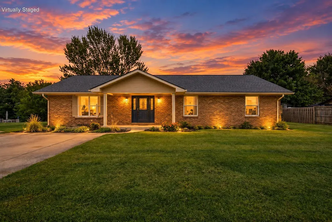
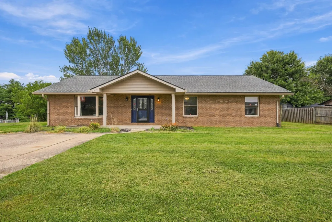
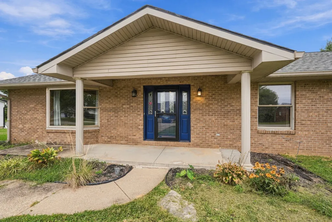
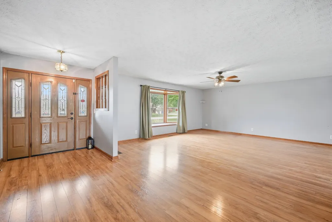
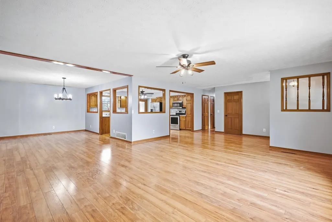
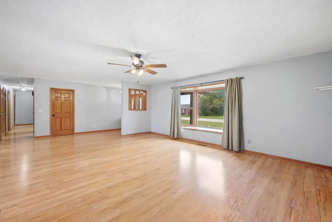
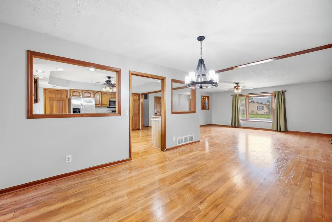
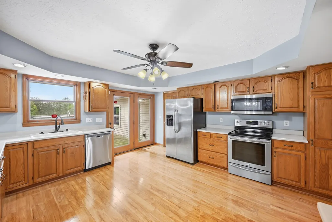
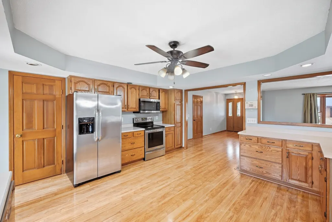
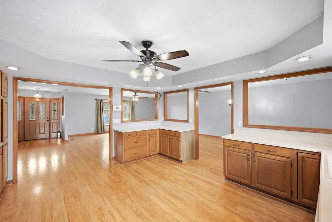
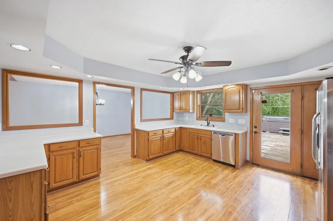
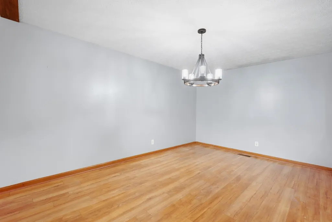
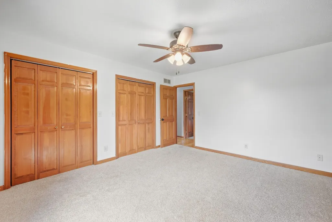
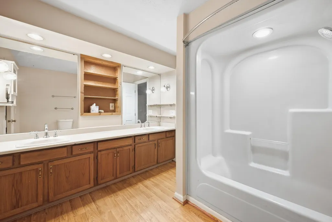
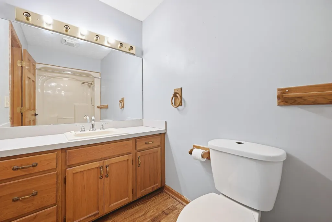
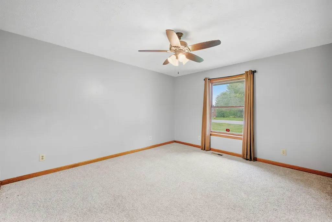
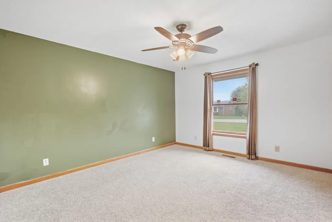
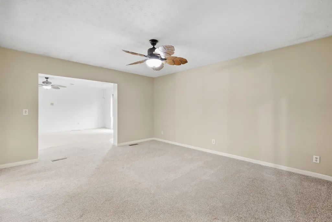
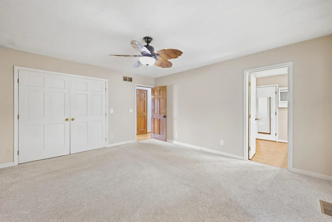
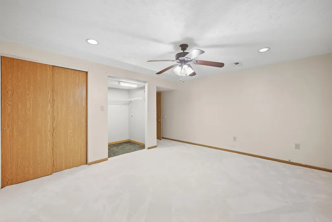
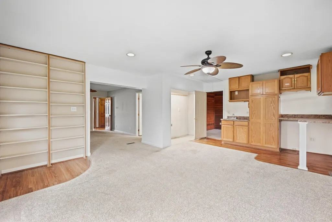
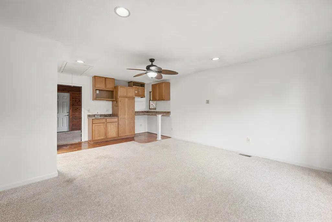
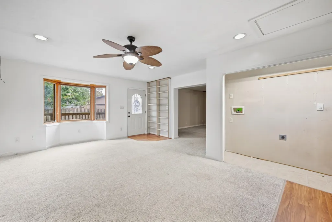
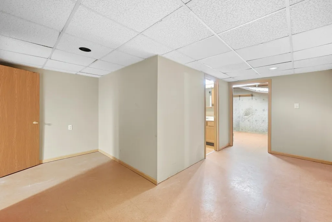
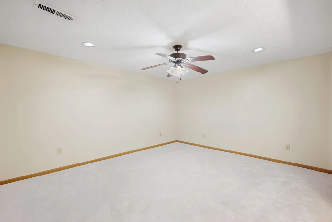
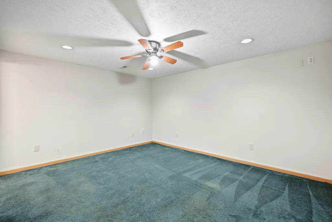
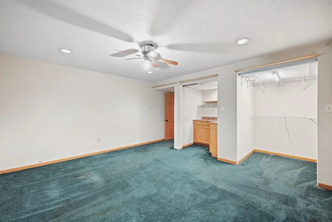
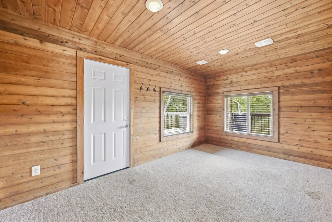
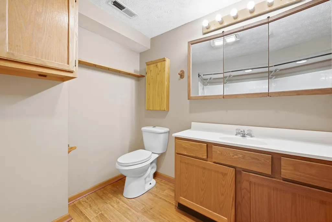
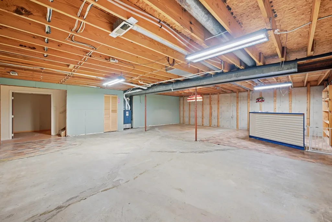
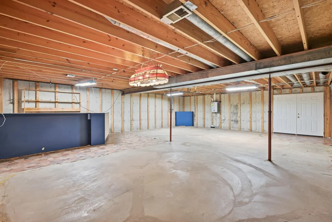
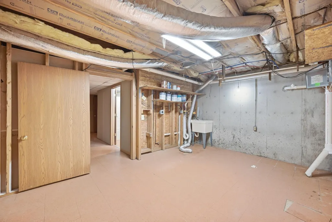
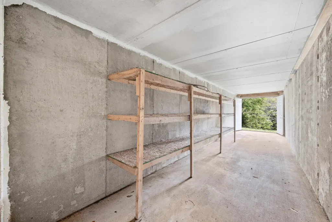
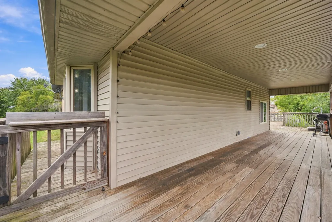
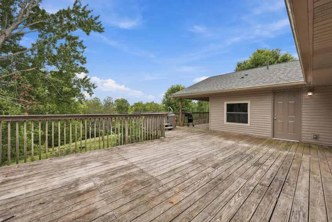
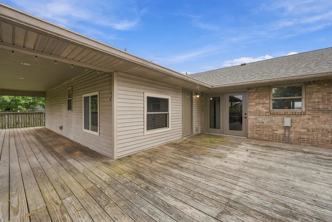
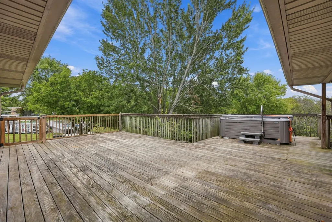
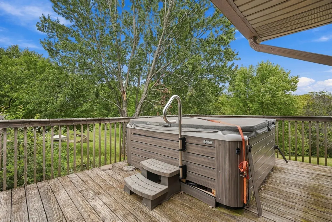
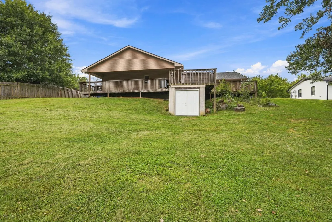
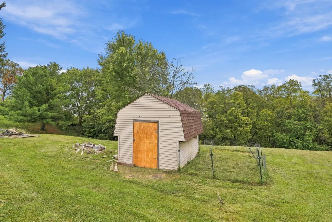
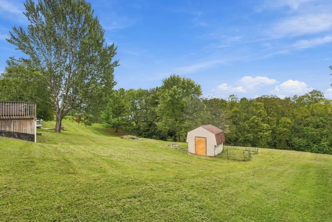
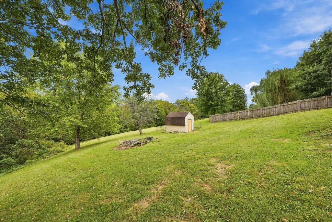
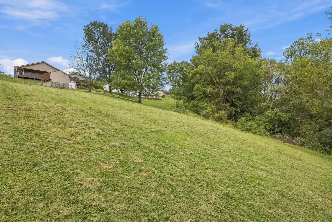
If you're looking for a home that's anything but cookie-cutter, this one deserves a look! Offering approximately 2,500 square feet (Assessors' Data) with 3 bedrooms and 3 full baths, this brick home features a very unique floor plan with plenty of space and character throughout. Hardwood floors, large windows and an abundance of natural light give the home a warm and inviting feel. One of the real highlights is the huge kitchen, offering tons of cabinet and counter space with plenty of room for family and friends to gather. Step right out from the kitchen onto the spacious deck overlooking the scenic backyard--perfect for grilling, entertaining or simply relaxing at the end of the day. The primary bedroom provides a comfortable retreat with its own private bath, while the additional bedrooms offer plenty of flexibility for family, guests or a home office. And then there's the enormous basement! With an incredible amount of additional space, the possibilities are wide open for a family room, game room, home gym, workshop, storage or whatever fits your lifestyle. From the unique floor plan and oversized kitchen to the huge basement and great outdoor living space, this is a home with personality, space and possibilities you just don't find every day.
| Elementary School | Middle School | High School |
|---|---|---|
| Dry Ridge Elementary Elementary School | Grant County Middle School Middle School | Grant County High High School |
| Price History | |
|---|---|
| 9/28/2026 | Listed $349,900 |
General Features
| Living Area | 2500 |
|---|---|
| Sewer | Public Sewer |
| Heating | Natural Gas,Electric |
| Cooling | Central Air |
| Roof | Shingle |
| Patio/Porch Features | Deck |
| Architectural Style | Ranch |
| Construction Materials | Brick |
| Year Built | 1989 |
| Levels | One |
| Property Subtype | Single Family Residence |
| County | Grant |
| New Construction | false |
| Property Type | Residential |
| HOA | false |
| Attached Garage | false |
| Subdivision Name | Ellen Kay Estate |
| Total Rooms | 12 |
| Status | Active |
| Directions | I-75 S to Dry Ridge exit, (159), go R off of exit onto Route 22 to L onto Ellen Kay Drive, Home is on the L. |
| High School | Grant County High |
| City | Dry Ridge |
| Zoning Description | Residential |
| MLS Area | K12 - Grant Cty |
| Elementary School | Dry Ridge Elementary |
| Property Attached Y/N | false |
| Middle/Junior High School | Grant County Middle School |
| MLS Area Minor | K12 - Grant Cty |
| Structure Type | House |
| Standard Status | Active |
Interior Features
| Interior Amenities | Storage,Natural Woodwork |
|---|---|
| Basement | Full Finished Bath,Finished,Storage Space,Walk-Out Access |
| Air Conditioning Y/N | true |
| Heating Y/N | true |
| Window Features | Bay Window(s),Vinyl Clad Window(s) |
| Fireplace Y/N | false |
| Total Baths | 3 |
Exterior Features
| Parking Features | Driveway |
|---|---|
| Water Source | Public |
| Foundation Details | Poured Concrete |
| Lot Dimensions | Irregular |
Amenities
- Foreclosure
- Views
- Short Sale
- New Construction
- Adult 55+
- Lease To Own
- No HOA Fees
- Furnished
- Primary On Main
- Air Conditioning
- Seller Finance
- Green
- Fixer Upper
- Horse
- Golf
- Fireplace
- Deck
- Garage
- Basement
- Pool
Property vs Single Family Average in 41035
Price
Year Built
 © 2026 Dayton Area Board of Realtors. All rights reserved. Information deemed to be reliable but not guaranteed. The data relating to real estate for sale on this website comes from Dayton Area Board of Realtors and the Broker Reciprocity Program.sm. Real estate listings held by brokerage firms other than REMAX Preferred Group are marked with the BR logo and detailed information about them includes the name of the listing brokers. Listing broker has attempted to offer accurate data, but buyers
 The data relating to real estate for sale on this web site comes
in part from the Broker Reciprocity™ program of the Multiple
Listing Service of Greater Cincinnati. Real estate listings held by
brokerage firms other than REMAX Preferred Group are marked with the MLS ™ logo
(the small logo to the left) and detailed information about them includes
the name of the listing brokers. The information herein is furnished by the property owner in good
The data relating to real estate for sale on this web site comes
in part from the Broker Reciprocity™ program of the Multiple
Listing Service of Greater Cincinnati. Real estate listings held by
brokerage firms other than REMAX Preferred Group are marked with the MLS ™ logo
(the small logo to the left) and detailed information about them includes
the name of the listing brokers. The information herein is furnished by the property owner in good
 All information deemed reliable but not guaranteed. All properties are subject to prior sale, change or withdrawal. Neither listing broker(s) or information provider(s) shall be responsible for any typographical errors, misinformation, misprints and shall be held totally harmless. Listing(s) information is provided for consumers personal, non-commercial use and may not be used for any purpose other than to identify prospective properties consumers may be interested in purchasing. The data relating
